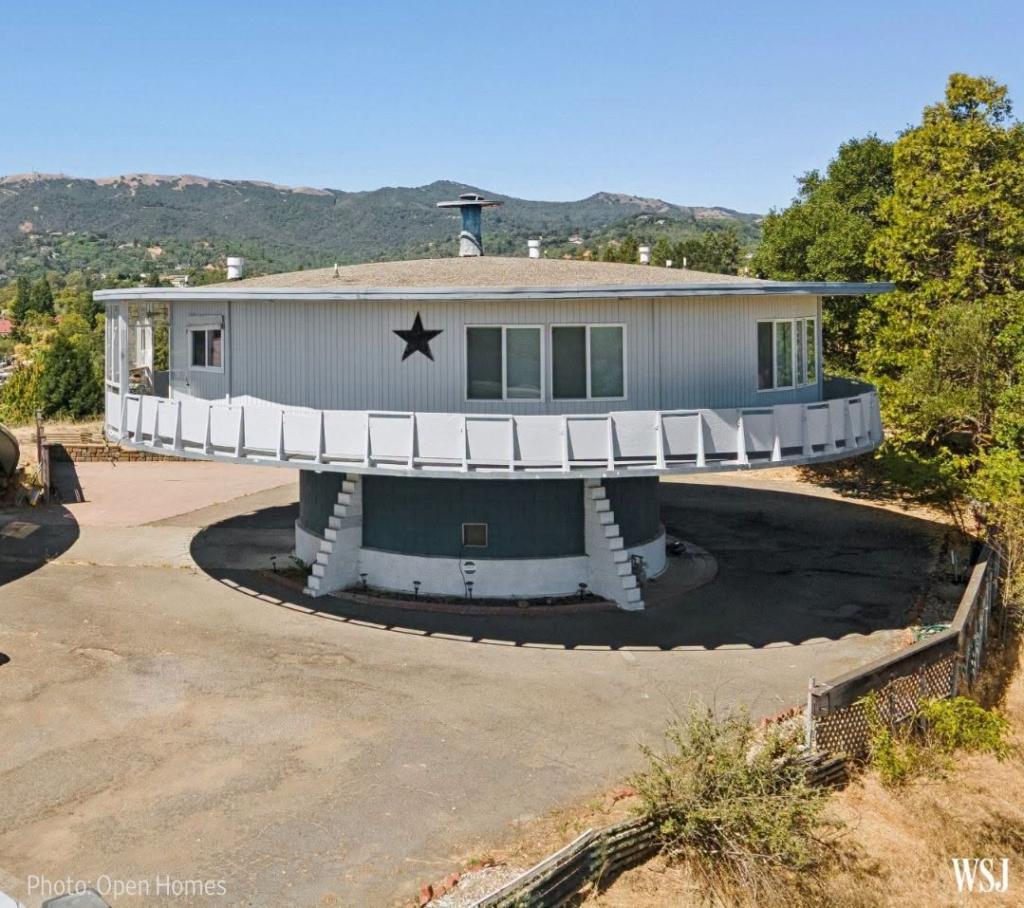
The Wall Street Journal ran a piece this week on a circular house in Novato, California, listed for sale for the first time since it was built. Sam Harkleroad put it up in 1963: 1,560 square feet of floor area, roughly 50 feet in diameter, cantilevered off a single cylindrical core, and designed to rotate 320 degrees so the occupants could chase the sun or the view. Switches on the wall are labeled “clockwise” and “counter clockwise.” Generations of commuters on the 101 have watched it from the freeway.
It is a charming object. It is also, from a structural dynamics standpoint, an unusually clean specimen. Most buildings tangle several seismic pathologies together so thoroughly that you cannot isolate any one of them. This house separates them out and puts each one on its own pedestal, literally. Below is how I would think about it. Every dimension beyond what appeared in the article is my assumption, and the arithmetic is meant to show where the sensitivities live rather than to grade anyone’s building.
Core outside diameter 10 ft with an 8 in wall. Mass centroid $H = 15$ ft above the foundation base. Footing radius $R_f = 12$ ft. Seismic weight $W \approx 100$ kip. Turntable modeled as a flat Coulomb interface. None of this is measured. Substitute real numbers before drawing any conclusion about the actual building.
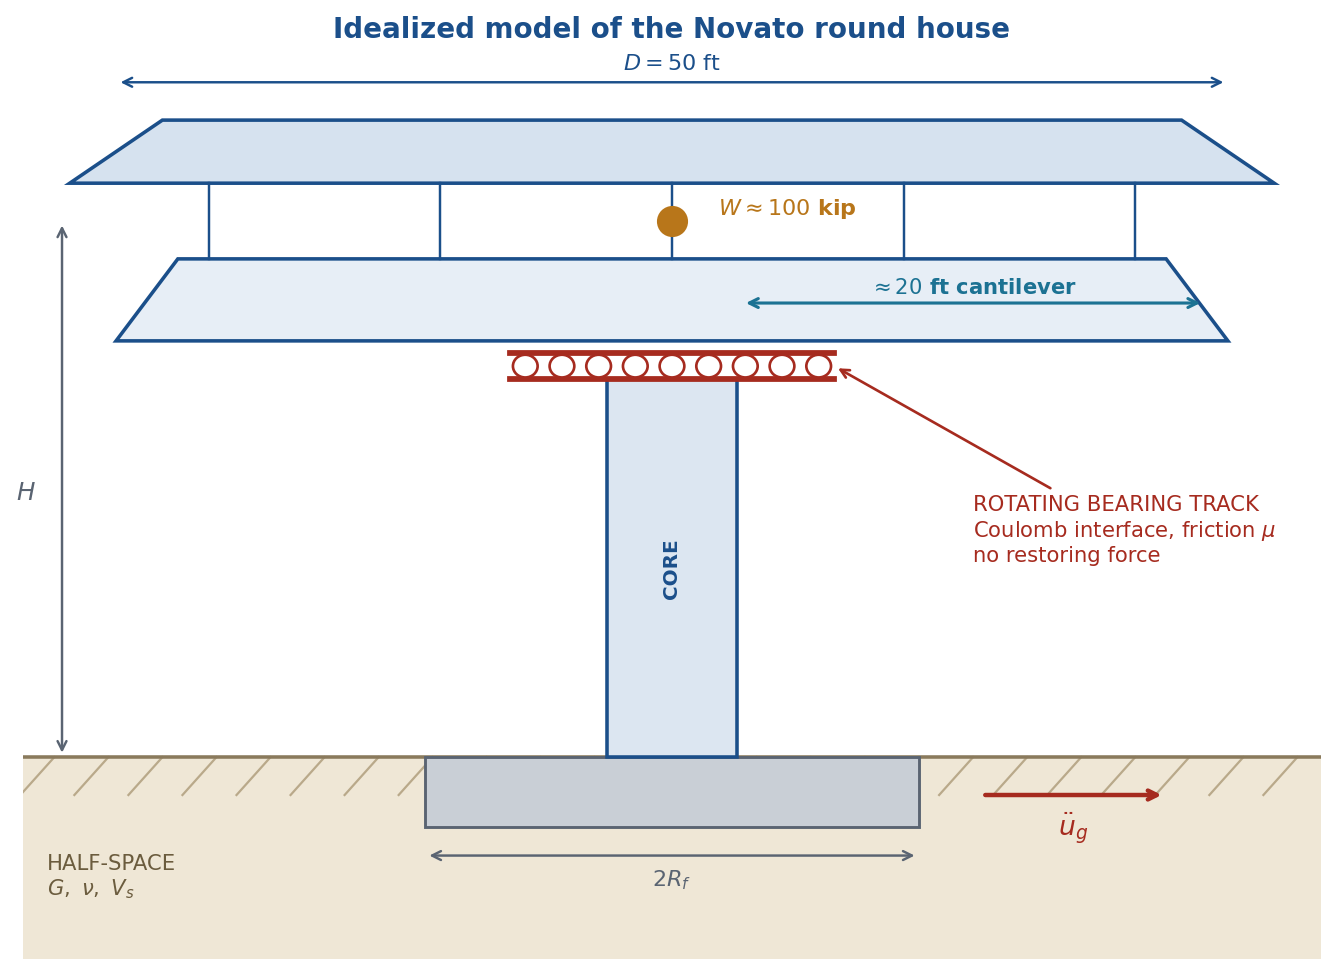
Figure 1. Idealized model. One pier, one footing, one sliding interface, and a 20 ft radial cantilever.
An Inverted Pendulum, and Codes Are Hard on Those
One pier. One plastic hinge. Zero redundancy. ASCE 7 assigns inverted pendulum type structures a response modification coefficient of about $R = 2$, and it adds an explicit requirement that the column be designed for the moment developed at the top as well as at the base. That low $R$ is not punitive bookkeeping. It reflects the fact that there is no alternate load path. In a shear wall building, cracking one wall redistributes force to the others. Here, any degradation at the core-to-deck interface or at the core base is a collapse mechanism rather than a damage state.
The second consequence is geometric. With the mass centroid roughly 15 ft above the foundation and all of it concentrated at one elevation, the $P\text{-}\Delta$ contribution grows directly with lateral drift and there is nothing else in the system to absorb the redistributed moment.
The Core Is Rigid. The Soil Is Not.
Take the core as grouted masonry or concrete, outside diameter 120 in, wall 8 in. The section moment of inertia is
$$ I = \frac{\pi \left( D_o^4-D_i^4 \right)}{64} = \frac{\pi \left( 120^4-104^4 \right)}{64} = 4.44 \times 10^6 \ \text{in}^4 $$
With $E = 1500$ ksi and the mass lumped at $H = 180$ in, the fixed-base cantilever stiffness is $k = 3EI/H^3 = 3420$ kip/in. Against $m = W/g = 0.259$ kip-sec$^2$/in that gives 18.3 Hz. The core, by itself, is a rock.
The compliance is somewhere else. Two places, in fact. The soil beneath the footing supplies a rocking spring and a sway spring, and for a rigid circular footing on an elastic half-space these are
$$ K_{\psi} = \frac{8 G R_f^3}{3 \left( 1-\nu \right)} \qquad\qquad K_x = \frac{8 G R_f}{2-\nu} $$
Rocking enters the horizontal problem as an equivalent translational stiffness $K_{\psi}/H^2$. Put the three springs in series and sweep the shear wave velocity. Figure 2 shows the result.
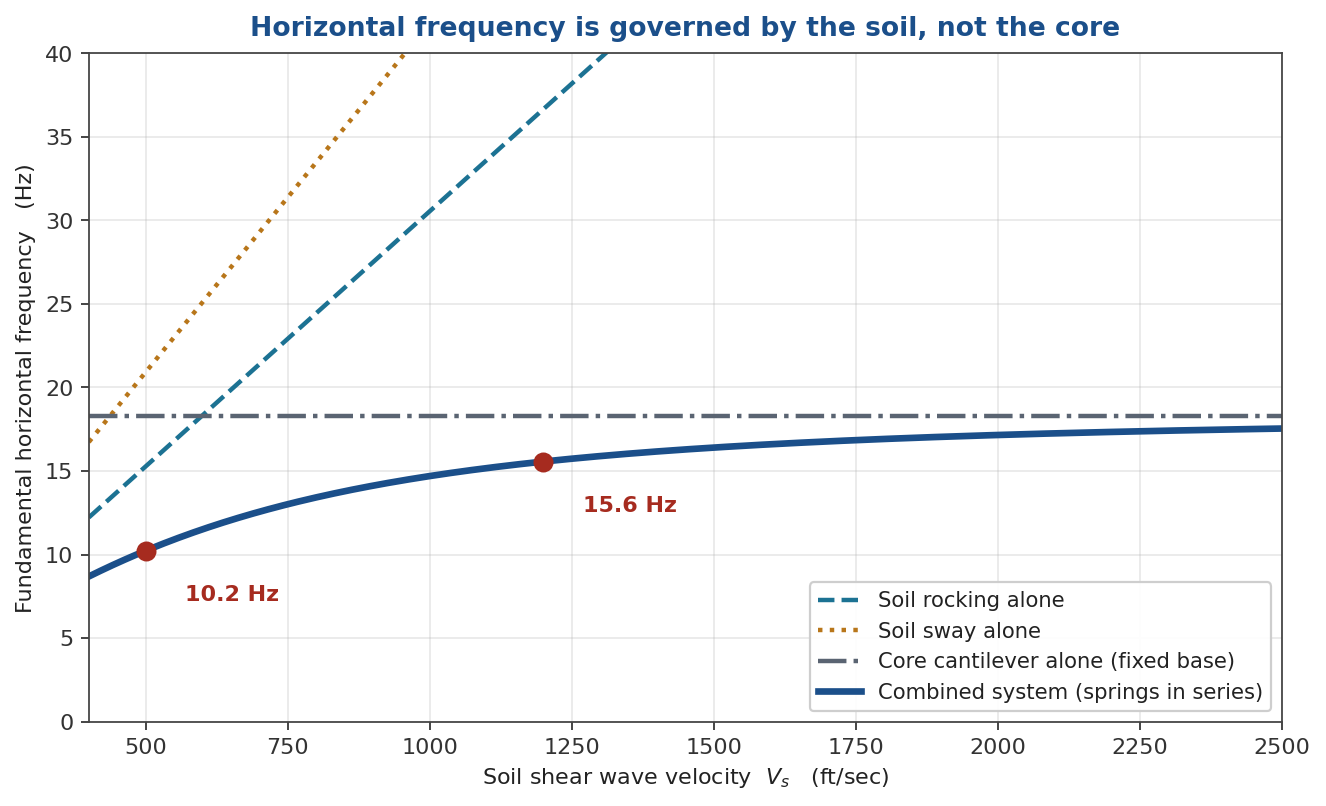
Figure 2. The combined frequency never reaches the fixed-base value. Soil rocking is the soft spring.
On a stiff site near $V_s = 1200$ ft/sec the system lands at 15.6 Hz. On soft ground at 500 ft/sec it drops to 10.2 Hz. Even the soft case is stiff by building standards, which is the first genuinely useful insight: an $\text{FE}$ model with a fixed base would overpredict the frequency by 40 to 80 percent and would badly misplace the demand. The soil is the structure here.
Where That Lands on the Spectrum
Novato sits in Marin County within roughly 20 km of both the San Andreas and the Rodgers Creek fault systems, so the short-period design acceleration is high. Take $S_{DS} = 1.5g$ for illustration and pull real values from the ASCE 7-22 hazard tool before doing anything serious. A period between 0.06 and 0.10 sec puts the house on the ascending branch below $T_0$, where the true elastic ordinate is near $1.1g$. ASCE 7 does not credit that dip. Equation 12.8-2 holds $C_s$ at $S_{DS}/(R/I_e)$ for all short periods, so the design demand is the full plateau.
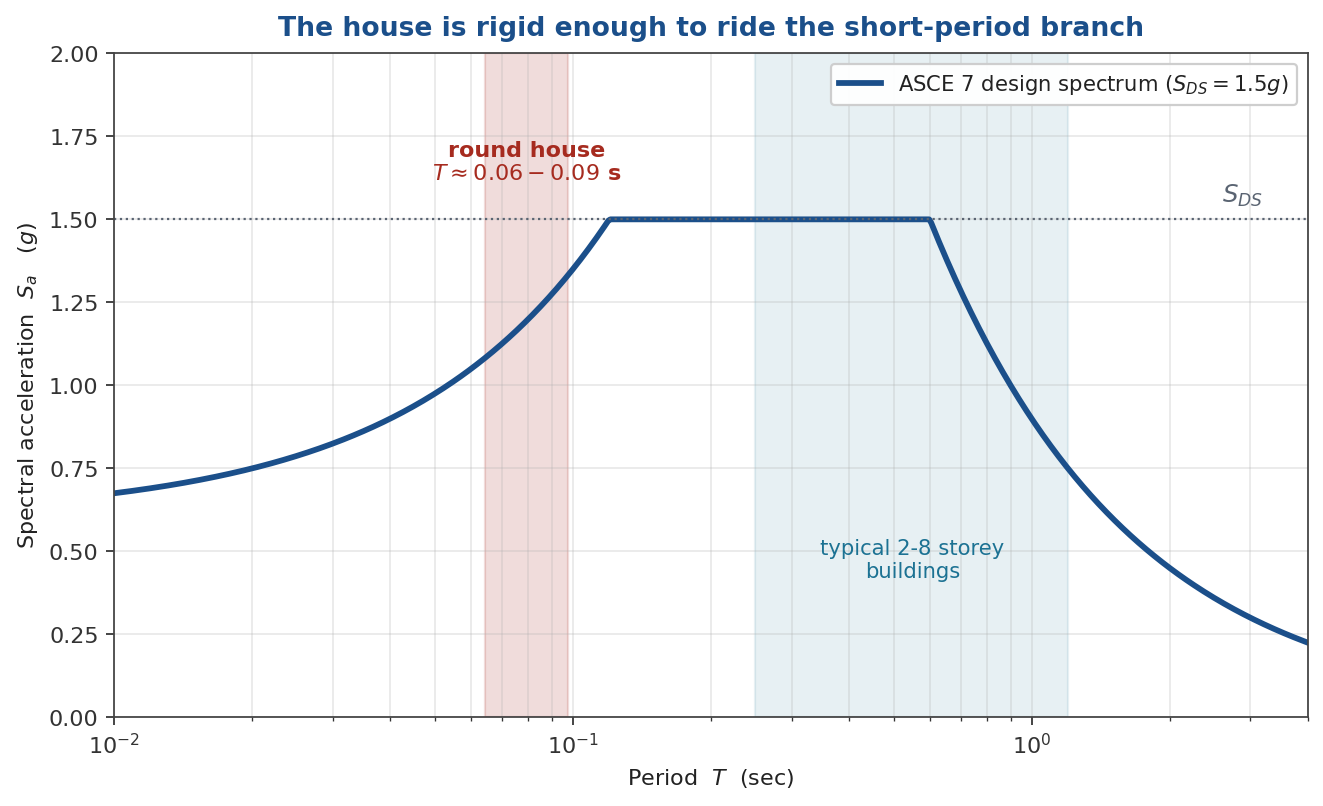
Figure 3. The house is far stiffer than an ordinary dwelling and effectively moves with the ground.
So $C_s = 1.5/2 = 0.75$ and the base shear is $V = 75$ kip on a 100 kip house. That is an enormous coefficient, and it is the direct price of $R = 2$.
Overturning Is the Marginal Check
If the bearing interface actually transmits that full inertia down the core, the overturning moment at the footing is $M = 75 \times 15 = 1125$ kip-ft. Run the ASD check the way the code does it, with $0.7E$ against $0.6D$ so that dead load gets no undue credit.
| Quantity | Expression | Value |
| Design base shear | $S_{DS} W / R$ | 75 kip |
| Overturning demand | $0.7 V H$ | 787 kip-ft |
| Stabilizing moment | $0.6 W R_f$ | 720 kip-ft |
| Demand / capacity | 1.09 |
Right at unity, with no safety margin and no assurance that a tension tie exists between core and footing. Worth remembering that the article says Harkleroad bought the house back from the state after Highway 101 was routed through its original site, then pushed and pulled it to its present location with a borrowed bulldozer. I would treat the base connection as improvised until someone proves otherwise.
The Turntable Is an Accidental Base Isolator
Here is what makes this house genuinely interesting rather than merely odd. A rotating deck riding on rollers or a greased plate is a sliding isolation system that nobody designed as one.
The good news is real. A Coulomb interface caps the transmissible base shear at $\mu W$ regardless of how hard the ground shakes. At $\mu = 0.1$ that is 10 kip instead of 75 kip, and the overturning problem in the table above simply evaporates. The core never sees the demand the code assumes.
The bad news is displacement. A flat friction interface has no restoring force. That is the entire distinction between this and a friction pendulum bearing, where a concave sliding surface generates a recentering component proportional to displacement. On a flat circular track there is nothing pulling the deck back toward center. Energy balance gives the rough sliding demand as
$$ d \approx \frac{PGV^2}{2 \mu g} $$
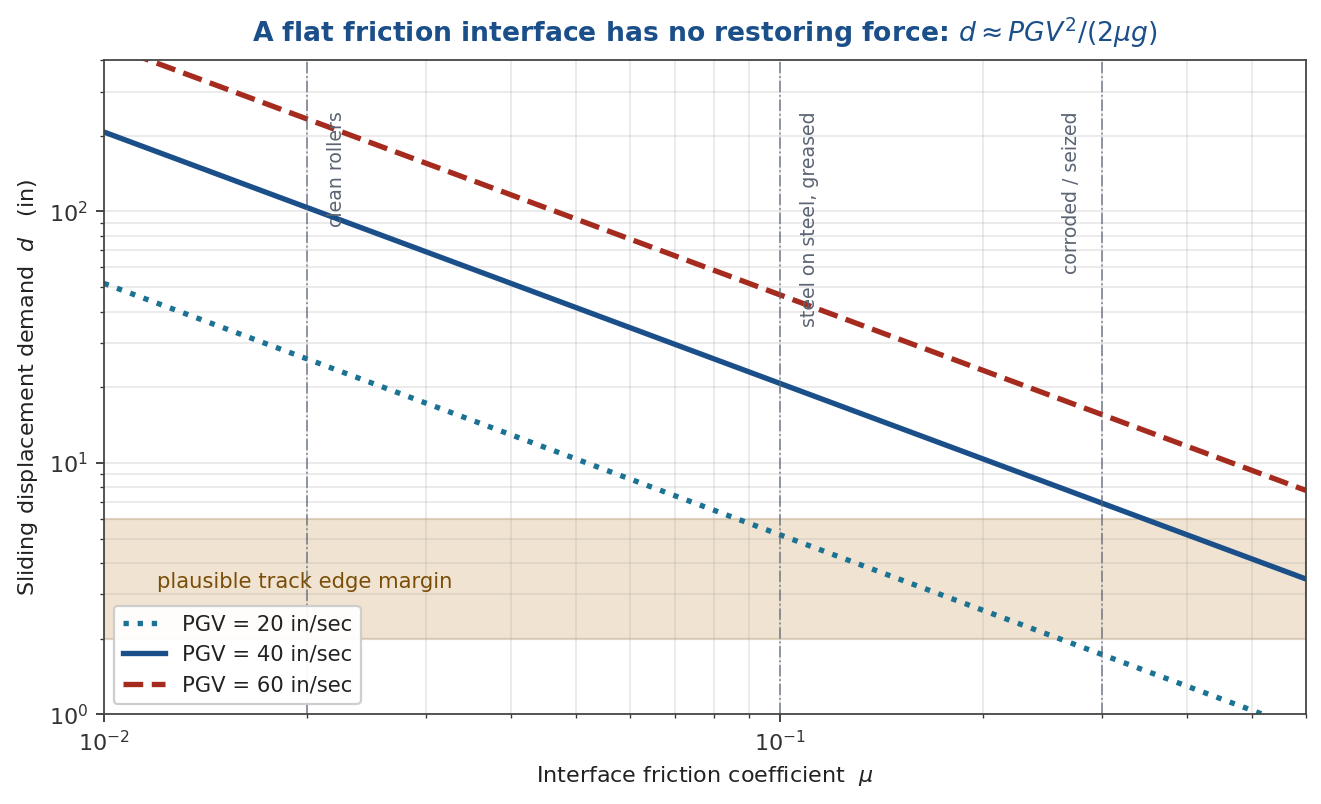
Figure 4. Lower friction protects the core and destroys the bearing. The two goals are in direct conflict.
At $PGV = 40$ in/sec and $\mu = 0.1$, that is 21 inches. Clean rollers at $\mu = 0.02$ give over 100 inches. A corroded, half-seized track at $\mu = 0.3$ gives 7 inches and passes the shear back into the core.
It is not core shear and it is not overturning. It is the deck walking radially off its bearing track and dropping. Whatever edge margin exists on that track, probably a few inches, is the entire seismic capacity of the building.
What the Circle Gives You for Free
Two properties fall out of the polar symmetry, and both are favorable.
First, the two fundamental translational modes are degenerate. Identical frequency, identical shape, every direction. There is no critical angle of incidence to search for, no plan torsional irregularity, and the modal properties do not change as the house rotates. Most buildings would love that.
Second, the torsional degree of freedom about the vertical axis is essentially unrestrained. Ground rotation and eccentric input get absorbed by spinning the deck rather than by twisting the core. Torsion, which wrecks so many irregular buildings, is a non-issue here by construction.
Vertical Response and the Cantilevered Rim
The floor plate cantilevers about 20 ft radially from the core. Estimate the vertical frequency from the dead load tip deflection using $f_n \approx \frac{1}{2\pi}\sqrt{g/\delta}$. A tip deflection between 0.25 and 1.0 in puts the first vertical mode somewhere between 3 and 6 Hz, which is precisely where vertical ground motion carries its energy in a near-field record. Perimeter vertical accelerations at the rim could plausibly exceed $1g$, superposed on whatever the rocking mode contributes at that radius.
For the rim structure itself, pseudo-velocity is the right damage metric rather than acceleration. The stress-velocity relationship gives $\sigma = C \rho c V$, and for structural steel $\rho c \approx 146$ lbf-sec/in$^3$. A modal velocity of 20 in/sec with a bending configuration factor near 2 corresponds to roughly 5.8 ksi. That is the kind of screening estimate you can make before you have a single element in a model, and it scales the problem honestly. I have written at length on this elsewhere.
The Utility Core Is the Highest-Consequence Item
The article mentions that the central core carries conduits for gas, water and electrical service, with a hard stop at 320 degrees so the lines do not wind up. That means there is a rotary joint, or a service loop, on a live gas line at the exact location where the structure is free to slide.
Twenty inches of bearing displacement against a rotary gas coupling is a post-earthquake fire. Not a maintenance item, a fire. This is the highest-consequence and lowest-cost finding in the whole exercise: a seismic shutoff valve and a flexible service loop with slack exceeding the sliding demand would cost a rounding error against a 3.3 million dollar listing and would address the scenario most likely to destroy the building and its occupants.
What 1963 Would Have Asked For
Under the 1963 Uniform Building Code the lateral force was $V = ZKCW$ with $C = 0.05/\sqrt[3]{T}$, capped at 0.10. In Zone 3 with $Z = 1$ and $K$ around 1.33, that is roughly $0.13W$ at working stress. The modern strength-level $0.75W$ corresponds to about $0.53W$ on the same working-stress basis. Call it a factor of four, before accounting for detailing, ductility provisions, connection requirements, or the concept of a designated seismic force resisting system at all. And this is a house built by a tinkerer, not by an engineer, in the era before the 1971 San Fernando earthquake taught the profession what column detailing actually needs to look like.
What Has It Actually Been Through?
Sixty-three years standing beside a freeway in the North Bay sounds like a strong endorsement. Before accepting it as one, it is worth asking what the house has actually been asked to do. Marin County has been seismically quiet during this building’s entire service life, and the four events worth naming were all either moderate or distant.
The 1969 Santa Rosa doublet is the closest thing to a local event. Two earthquakes of magnitude 5.6 and 5.7 struck near Santa Rosa on 1 October 1969, followed by at least 200 aftershocks, and they were the largest events in the northern San Francisco Bay area since 1906. In Santa Rosa itself chimneys fell, windows broke, and roughly half a dozen frame houses were shifted off or overturned from their foundations. Novato is about 41 km south of that epicenter, so the round house would have felt a good jolt and nothing more.
Loma Prieta in 1989 is the largest event of the period but also the most distant. The magnitude 6.9 shock was centered in the Santa Cruz Mountains, reached a maximum intensity of IX, and killed 63 people. The epicenter lies roughly 133 km south of Novato. Structural damage occurred out to about 100 km, so Novato sat near the outer edge of the damaging zone, in the range of intensity V.
The 2000 Yountville event was a magnitude 5.0 about 33 km away. The best local test came in 2014. The South Napa earthquake of 24 August 2014 was magnitude 6.0 with a maximum intensity of VIII and a recorded peak acceleration of 0.61g, and it was the largest event in the greater Bay Area since Loma Prieta, with directivity steering the strongest shaking north toward the city of Napa. Its epicenter is only about 26 km from Novato, but the rupture propagated away from Marin, not toward it. Nothing larger has struck the region in the twelve years since.
The article says Harkleroad bought the house back from the state after Highway 101 was routed through its original parcel, then moved it with a borrowed bulldozer. The date of that move is not given. If it happened after October 1969, the house did not experience the Santa Rosa doublet in its present configuration, and the service record is shorter than it looks.
Translating intensity into velocity with the standard Wald relation and then into bearing travel gives the table below. Peak ground velocity is the right currency here, because sliding displacement scales with its square.
| Event | M | Distance | Est. MMI | Est. PGV | Bearing travel |
| 1969 Santa Rosa | 5.7 | 41 km | IV to V | 1.6 in/sec | 0.04 in |
| 1989 Loma Prieta | 6.9 | 133 km | V | 2.3 in/sec | 0.07 in |
| 2000 Yountville | 5.0 | 33 km | IV to V | 1.6 in/sec | 0.04 in |
| 2014 South Napa | 6.0 | 26 km | V | 2.3 in/sec | 0.07 in |
| Design level | — | near field | IX | 40 in/sec | 20.7 in |
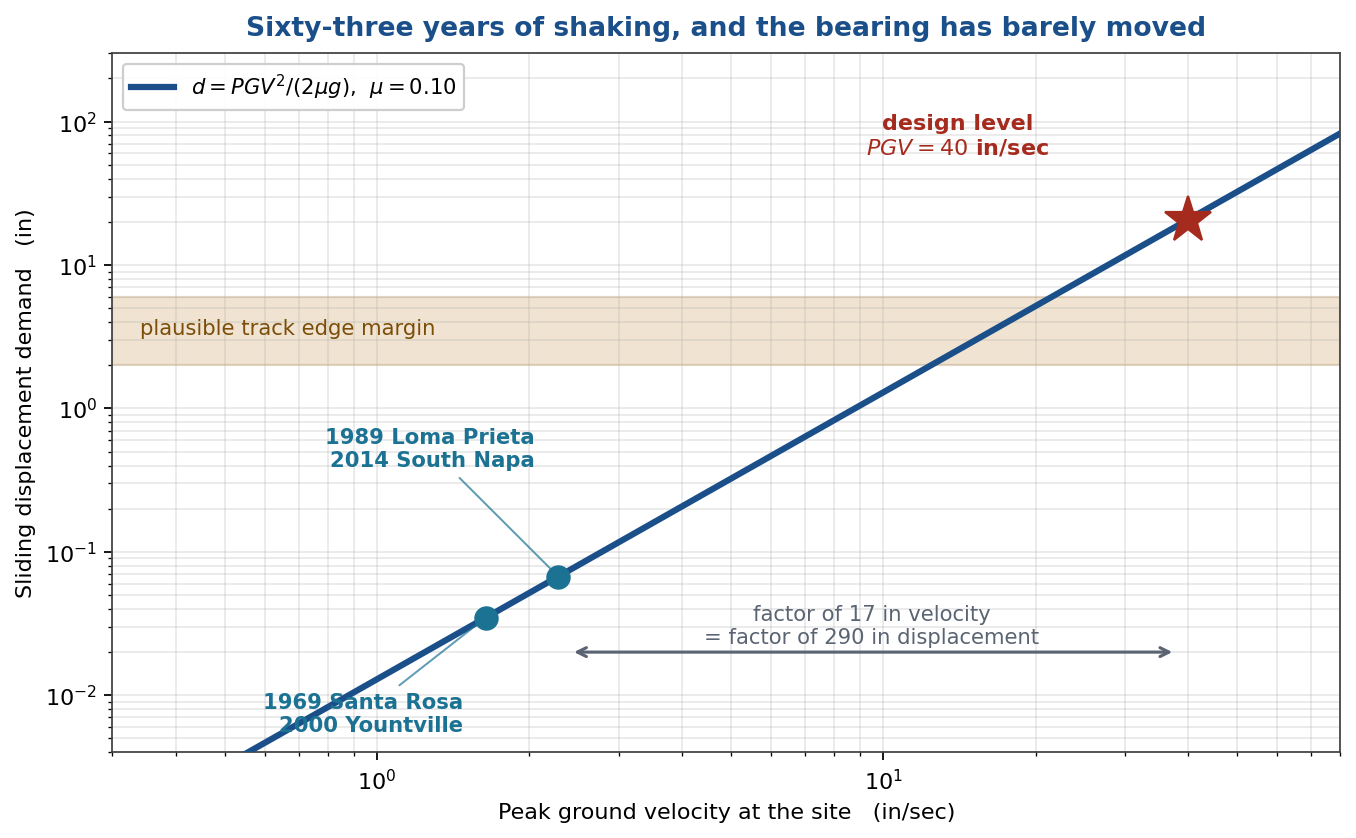
Figure 5. The quadratic scaling means the entire service record sits three orders of magnitude below the design demand.
The largest bearing travel in the building’s history is on the order of one sixteenth of an inch. Against a design demand near 21 inches, that is roughly three tenths of one percent. The house has not been tested. It has been left alone.
This is the quadratic scaling in Figure 4 working against intuition rather than for it. A factor of 17 in ground velocity, which is simply the difference between a distant moderate event and a near-field rupture on the Rodgers Creek fault, becomes a factor of nearly 300 in sliding displacement. Survival at intensity V carries essentially no information about behavior at intensity VIII or IX. The same logic applies to the core: at 2 in/sec of ground velocity the base shear demand is a few percent of $W$, comfortably below the friction threshold, so the interface has almost certainly never slipped meaningfully and the pier has never been asked for anything.
Survivorship reasoning is a persistent hazard in this business. A structure that has stood through several earthquakes is often assumed to be proven, when in fact it has only demonstrated that it can survive what it happened to receive. Sixty-three years beside Highway 101 is a fine story. It is not a load test.
Event parameters from the USGS earthquake catalog and USGS Fact Sheet 2019-3035 for the 1969 Santa Rosa doublet. Intensities at Novato are my estimates from distance, not recorded values.
So Is It a Good Seismic Design?
The honest answer has two halves, and they point in opposite directions. Judged as a piece of conceptual seismic design, the house is better than it has any right to be. Judged as a building you would want to be standing in during a Rodgers Creek rupture, it is not acceptable. Both statements are true because the concept and the execution are separable, and the gap between them is unusually narrow here. What the service record cannot do is settle the question, for the reasons in the previous section.
| Attribute | Assessment | Verdict |
| Plan symmetry | Degenerate translational modes, no critical incidence angle, no torsional irregularity | Excellent |
| Mass distribution | Single storey, no vertical irregularity, no soft storey above the core | Good |
| Force limiting | Friction interface caps base shear at $\mu W$, roughly one seventh of the code demand | Good, by accident |
| Redundancy | One pier, one hinge, no alternate load path, no damage state short of collapse | Poor |
| Overturning margin | Demand/capacity near 1.09 if the interface locks, tension tie unverified | Marginal |
| Displacement capacity | No restoring force, demand of 20 in or more against a few inches of track margin | Unacceptable |
| Nonstructural | Live gas service crossing the sliding plane through a rotary joint | Unacceptable |
Read the table as a whole and a pattern emerges. Everything in the favorable column is a consequence of the shape. Everything in the adverse column is a consequence of detailing, and specifically of detailing that nobody in 1963 knew was required. Harkleroad chose a geometry that a modern seismic engineer would find enviable and then attached it to the ground in the only way a tinkerer with a borrowed bulldozer could.
That distinction matters because it determines what the building is worth saving as. A structure with a bad shape is a demolition candidate; you cannot detail your way out of a soft storey or a torsionally irregular plan. A structure with a good shape and bad details is a retrofit candidate, and often a cheap one. This house is firmly in the second category. The four items on the priority list above are inexpensive relative to a 3.3 million dollar listing, and three of the four are essentially connection work rather than structural surgery.
There is also a subtlety worth stating plainly, because it cuts against the instinct to call the turntable a hazard. The sliding interface is the only reason the core and footing have survived sixty-plus years of Bay Area shaking without a documented problem. Every moderate event since 1963 has been absorbed by a few inches of slip rather than by moment in the pier. If someone were to “fix” the house by welding the deck to the core, they would remove the force limiter, restore the full 75 kip demand, and drive the overturning ratio past unity in a single afternoon of well-intentioned work. The isolation is the load-bearing idea. It just needs bounds.
Not a good seismic design as it stands, and it would not be permitted today. But the deficiency is a missing restoring force and a missing gas shutoff, not a flawed concept. The geometry is sound, the isolation instinct was correct and roughly a decade ahead of the profession, and the two governing failure modes are among the cheapest in structural engineering to close out. Very few 1963 houses can be brought to a defensible seismic standard for the cost of a keeper ring and a flexible gas loop.
Measure Before You Model
There are too many unknowns here to trust a finite element model that has not been calibrated. Bearing condition, base fixity, soil properties, and the actual mass distribution are all guesses in the arithmetic above, and Figure 2 shows how much the answer moves when one of them moves.
An ambient vibration survey settles most of it in an afternoon. Triaxial accelerometers at the rim, over the core, and at grade. Two hours of record. Extract the degenerate translational pair, the rocking mode, the first vertical cantilever mode, and the damping. Then repeat the measurement at two different turntable positions to confirm the polar symmetry argument holds in the real structure.
Retrofit priorities, in the order I would spend money:
- Flexible utility connections and an automatic seismic gas shutoff valve.
- A keeper ring or radial restraint at the bearing, with travel generous enough to preserve the isolation benefit but finite.
- Verify and, if necessary, develop a tension tie between core and footing.
- If you want to be elegant about it, replace the flat track with a shallow concave surface and convert the accidental isolator into a real friction pendulum with recentering.
That last item is the one I keep coming back to. Harkleroad built a sliding isolation system in 1963, a decade before anyone was seriously proposing them for buildings, because he wanted a better view. He got the hard part right by accident. The only thing missing is the restoring force, and nobody in 1963 knew to give it to him.
📌 Related Earthquake Engineering Knowledge Hub
This article is featured in our main Earthquake Engineering & Structural Dynamics Hub . Visit the hub to explore related articles on shock response spectra, time history analysis, seismic equipment qualification, and structural case studies.